
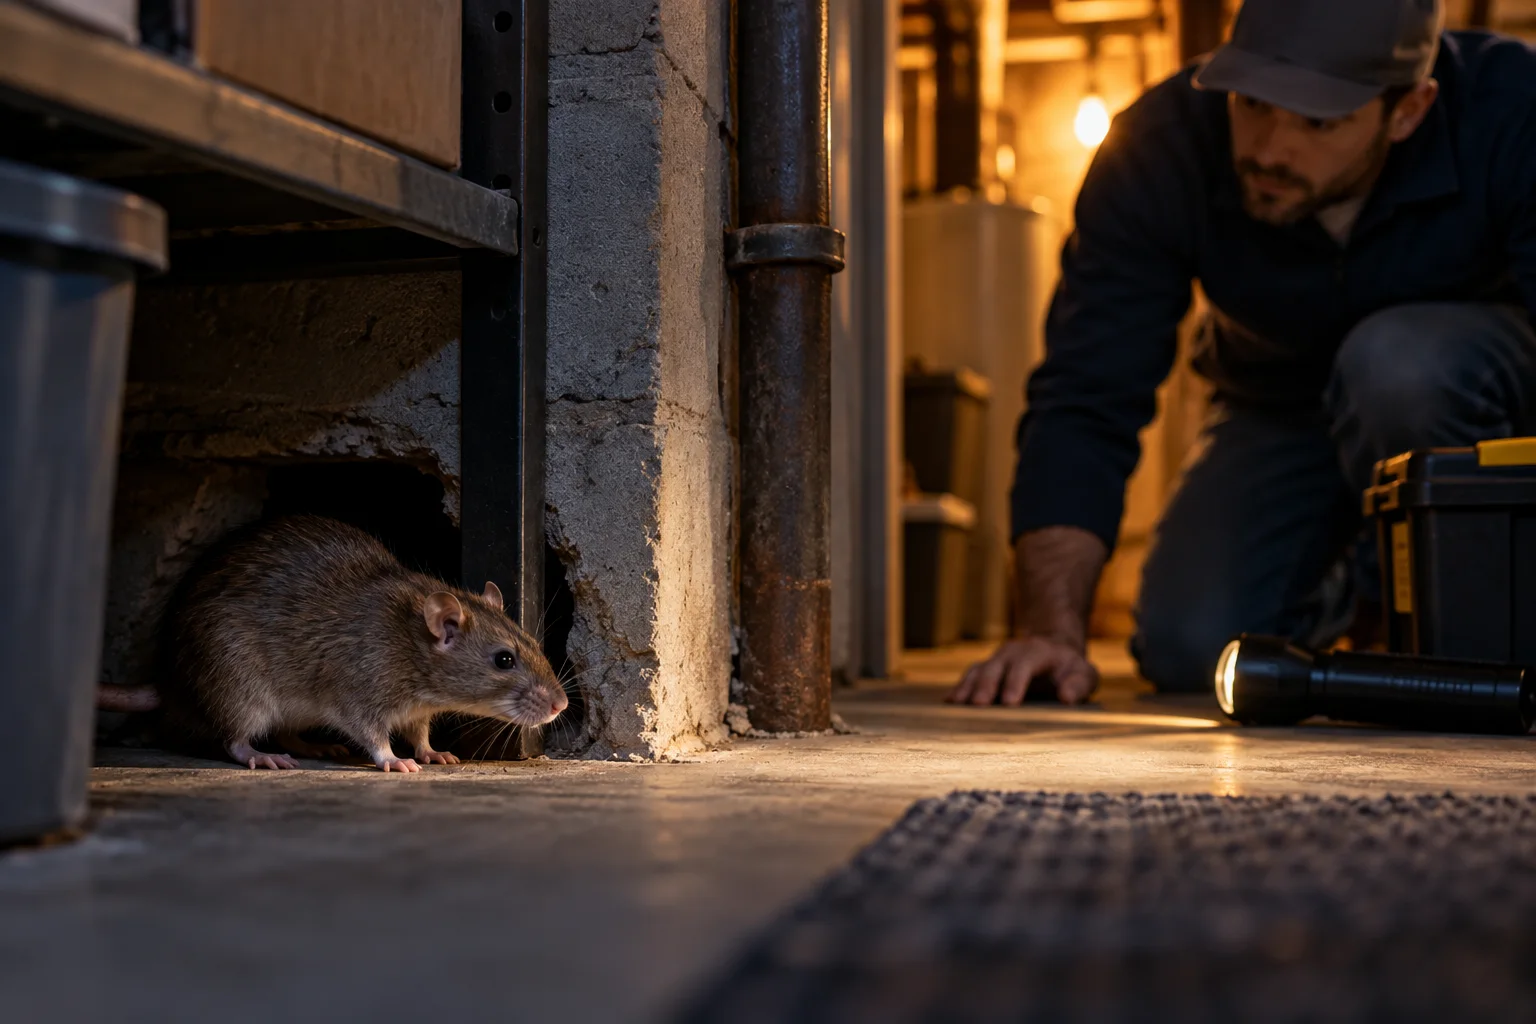
AI-generated illustration
Treat the building as a connected system
A rat report from one suite, hallway, kitchen, or storage room is rarely limited to that room. Multi-unit and commercial buildings contain shared wall cavities, risers, utility chases, suspended ceilings, loading areas, trash rooms, roofs, basements, and service penetrations that connect spaces occupants never see. Begin with a location log: who observed activity, when, what evidence was present, whether food or waste was involved, and whether there are vulnerable occupants, pets, or restricted-access rooms. Mark findings on a floor plan instead of relying on verbal descriptions. This separates a confirmed sign from a report that needs inspection and shows where patterns cross tenancy lines. A sound in a ceiling may travel far from its source, while repeated droppings near a service riser may identify a useful route. The goal is to define the inspection scope before placing devices or asking tenants to change behavior without knowing which building conditions need attention.
Inspect shared routes and exterior pressure
A coordinated inspection should move from exterior pressure toward the reported interior areas. Review waste handling, loading doors, dumpster pads, recycling, food service, landscaping, drains, exterior doors, foundation openings, roof access, vents, and gaps around utilities. Inside, examine service rooms, utility chases, pipe penetrations, elevator or mechanical areas, ceiling voids, storage walls, and the backs of cabinets where feasible. EPA housing guidance specifically calls for closing openings where wires, conduits, and HVAC components meet walls, floors, and ceilings because they can become pest routes. Do not convert that guidance into a blanket instruction to seal every opening: required ventilation, drainage, fire-safety assemblies, combustion clearances, and equipment access must remain functional. Document inaccessible areas and arrange the appropriate trade for roof, electrical, plumbing, HVAC, or structural work. A credible inspection report identifies both what was examined and what remains unknown.
Coordinate occupants without making promises
Occupants can provide the observations that make a building plan effective. Give a short, practical notice explaining where activity has been reported, how to report fresh signs, how food and waste should be stored, and which areas will require maintenance access. Avoid statements about fault, guarantees, or legal responsibilities. The purpose is to reduce conditions that support rats while maintenance identifies access routes. Ask occupants not to move traps, bait stations, or monitoring devices and to keep children and pets away from them. In food-service, healthcare, or other sensitive settings, coordinate with the site manager so access, sanitation, and operational requirements are respected. A contact log prevents repeated reports from being lost when staff changes. It also helps distinguish activity in one unit from a shared route affecting several spaces. Clear communication is a maintenance tool: it preserves evidence, supports scheduled access, and avoids a confusing mixture of individual fixes that leave the common route open.
Use monitored control with clear ownership
Decide in advance who places devices, who checks them, who receives the results, and who can authorize a repair. A trap or station without an owner becomes an unverified object in a shared space. Devices should be secured and placed where occupants, pets, and non-target animals cannot reach them. Record placement, date, result, and nearby fresh evidence at every check. If a pesticide is used, its label controls placement and handling; EPA advises keeping bait products away from children and pets. Indoor bait can also create a carcass in an inaccessible void, so include a response plan for odor, retrieval, and cleanup. Do not treat a tenant’s isolated sighting as a reason to scatter devices in hallways or occupied rooms. Use the inspection map to select protected, accessible monitoring locations and revisit them on schedule. Results should be reported alongside repair progress, because captures alone do not prove that the building route has been closed.
Make repairs durable and maintainable
Rat exclusion succeeds when repairs are built into ordinary maintenance instead of applied as temporary patches. UC IPM recommends sealing openings larger than one-quarter inch with rodent-resistant materials such as metal screening or sheet metal. In a building, the selected repair must also work with the wall, door, vent, loading dock, pipe sleeve, roof detail, or fire-rated assembly involved. A door sweep must survive frequent use; a vent screen must preserve required airflow; a service penetration repair must permit future maintenance without reopening a larger gap. Foam alone is not a durable barrier where rats can chew it. Photograph repairs, record the material and location, and add them to periodic inspections. When a repair affects a common route, coordinate the work so active animals are not simply redirected into another suite, ceiling, or service room. The written scope should distinguish pest-control work from trade repairs and cleanup.
Verify conditions after the work
Close the loop with the same information used to open the case. Compare later reports, inspections, device checks, and repair photographs with the original floor plan. Fresh droppings, gnawing, new sounds, or captures may show a missed route, a failed repair, accessible food or waste, or activity entering from another part of the property. Several scheduled checks without fresh evidence after repairs are more useful than a brief quiet period. Keep the final records with maintenance files so a future manager or contractor can see which service routes were addressed and why. Ongoing prevention includes waste-lid maintenance, storage rules, door and screen checks, leak repair, and prompt response to new building defects. That discipline turns rodent control from a series of tenant complaints into a documented building-maintenance process.